SLIDING WARDROBES

Wardrobes Built For Space

We design and fit custom sliding-door wardrobes, built-in closets, and bedroom storage that make rooms work harder. Get clear plans, 3D mockups, and clean installation.
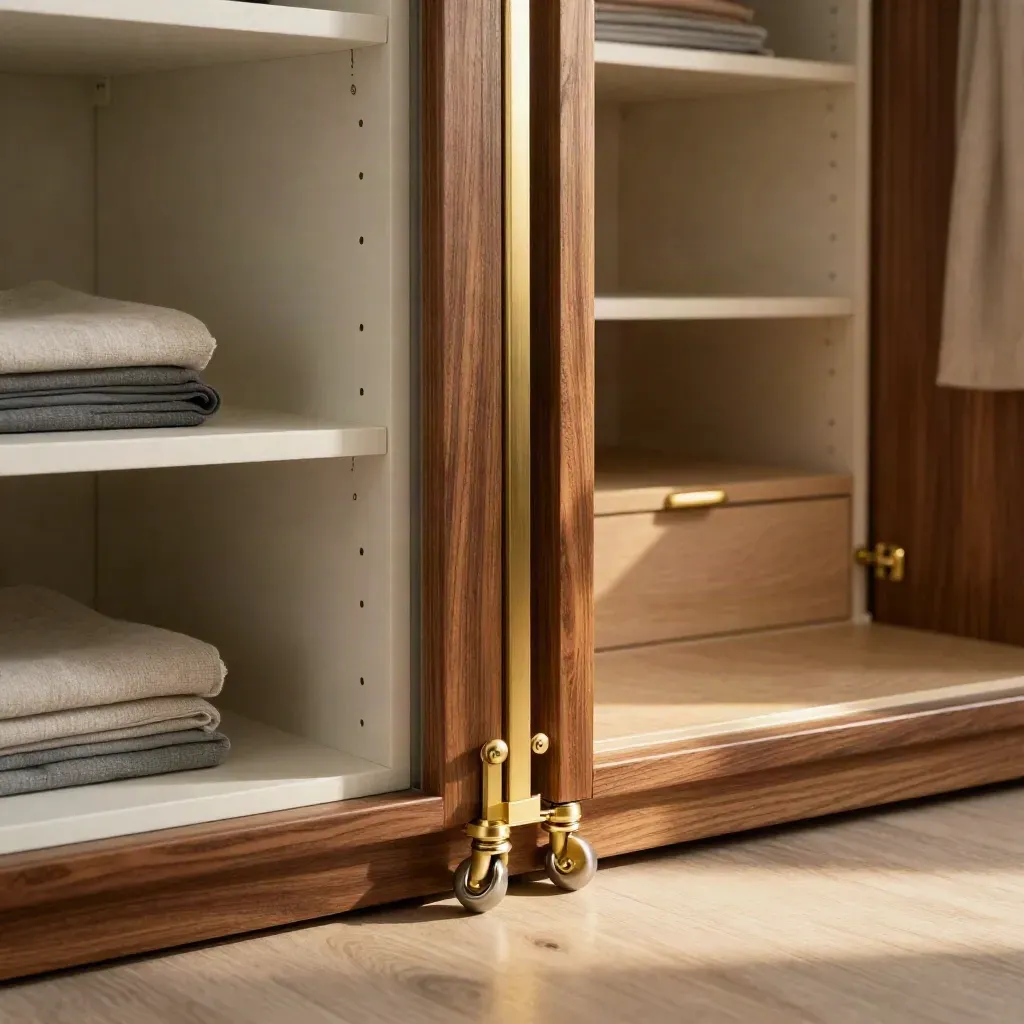
Walnut sliding wardrobe gliding open to matte-white shelves, brass track and linen in a warm bedroom.

Metric 01

180+

rooms measured across London

Metric 02

4.8/5

client rating from home installs

Metric 03

12 yrs

of layout and fit-out work

HOW IT WORKS

Four Steps To A Built-In Wardrobe

Made-to-fit wardrobes with smooth tracks, soft-close doors, and room-sized storage.
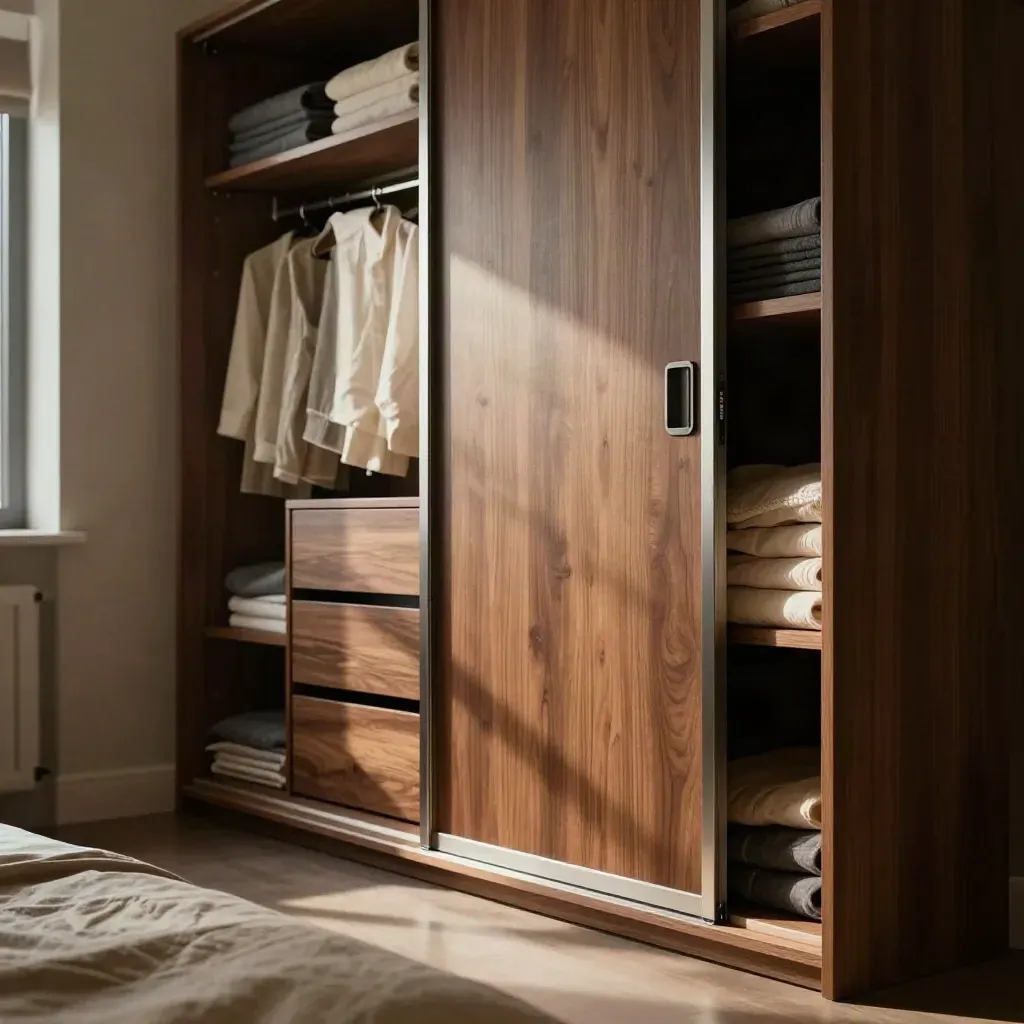
Walnut sliding wardrobe half-open in a warm bedroom, neatly organised inside, low hero view.

6-8 weeks

Sliding Door Wardrobes

From £2,900

Made-to-fit wardrobes with smooth tracks, soft-close doors, and room-sized storage.
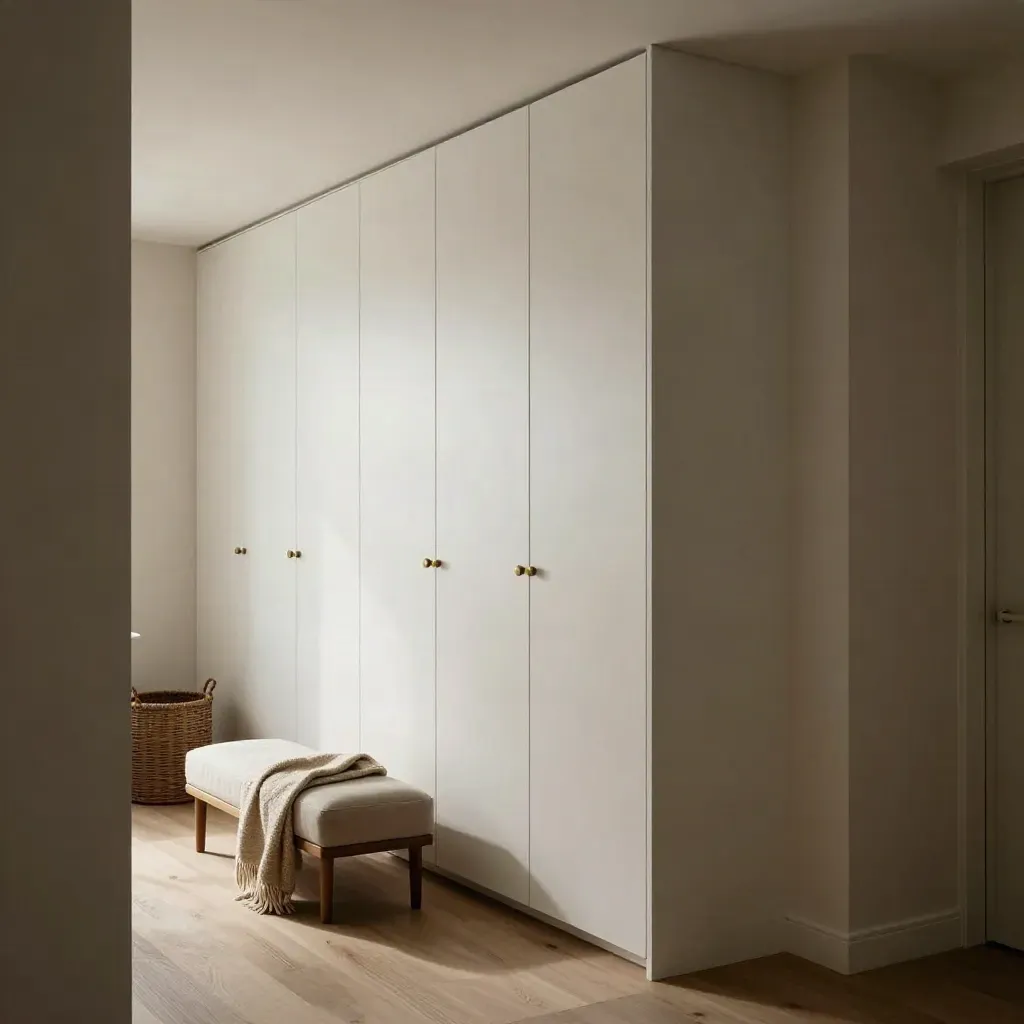
Flush built-in closet in a bedroom alcove with pale doors, bench, basket, and soft daylight.

8-10 weeks

Built-In Closets

From £3,800

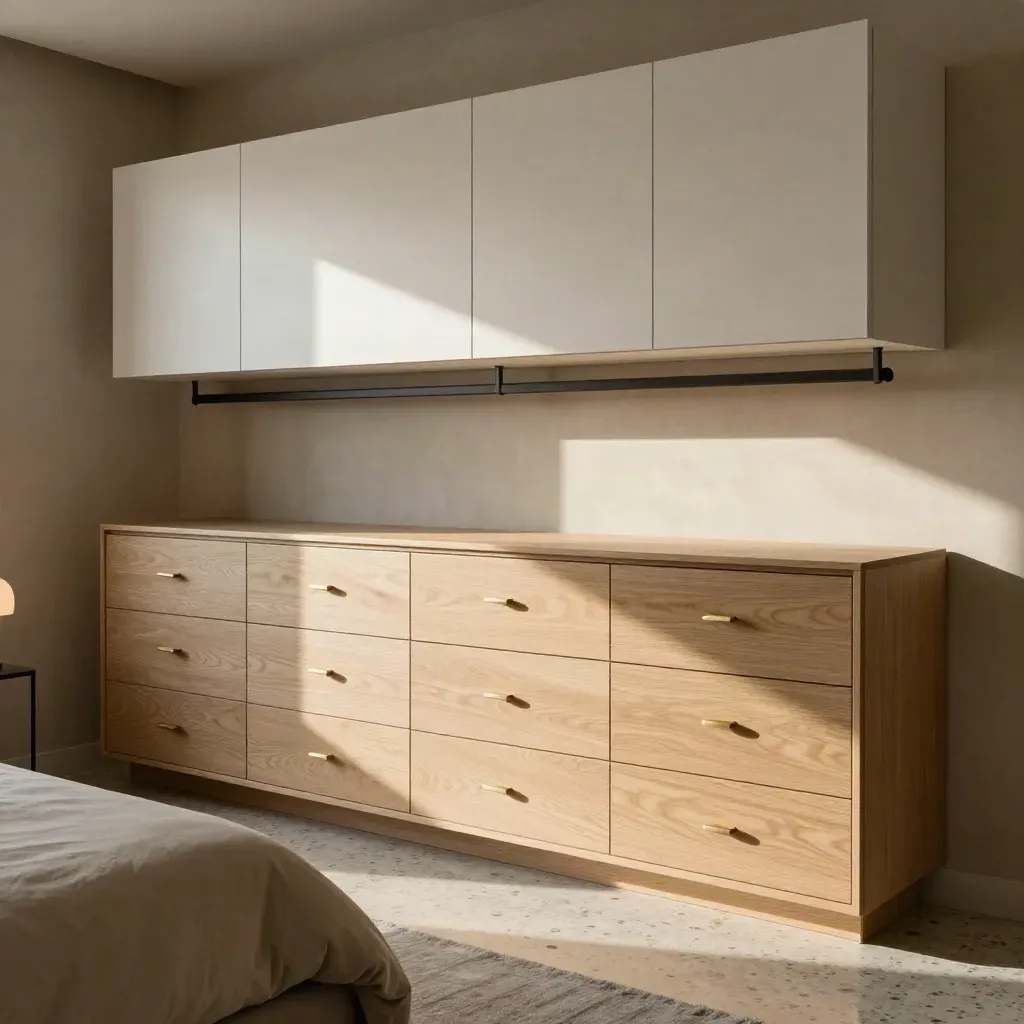
Wall-wide bedroom storage wall with drawers, hanging rail, top cabinets, and linen bed edge in warm afternoon light.

10-12 weeks

Bedroom Storage Walls

From £4,600

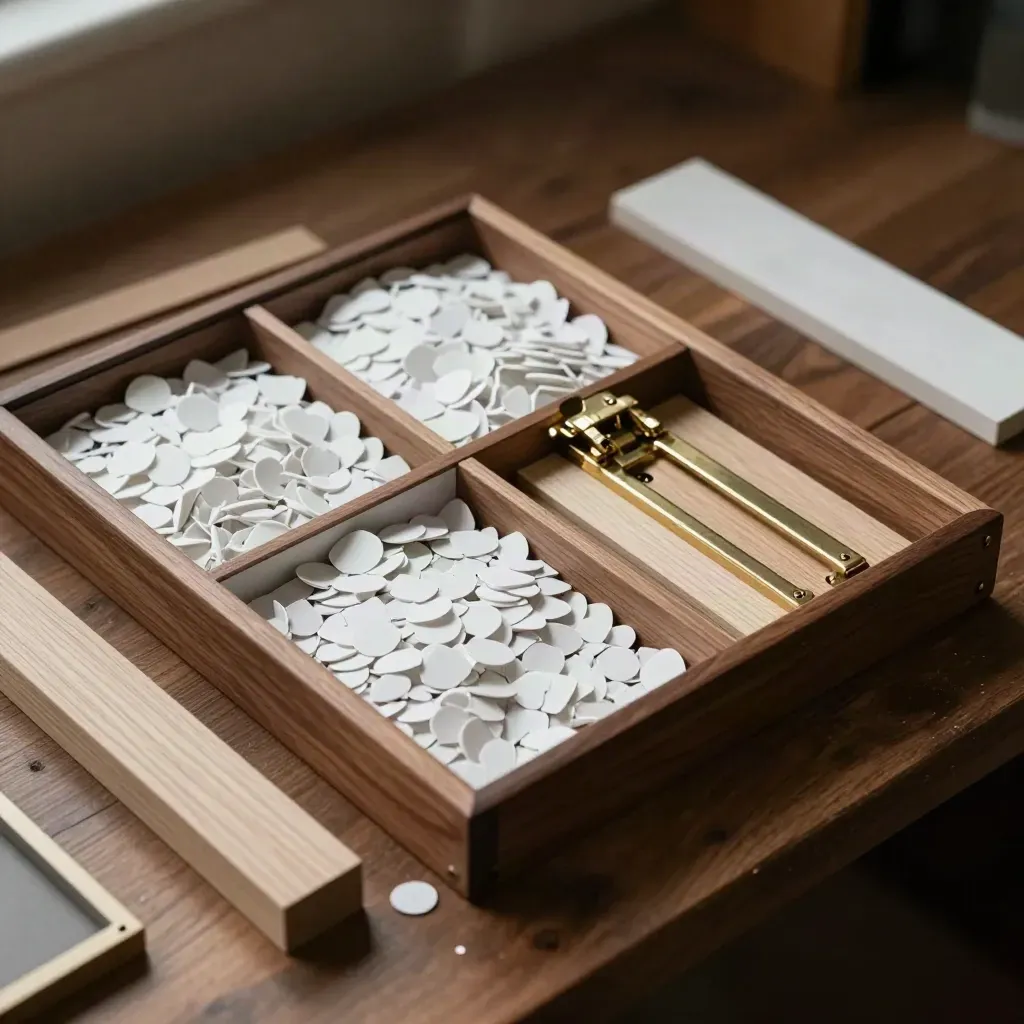
Overhead wardrobe planning layout with walnut, matte-white and brass samples on a workbench.
012-3 days

Wardrobe Planning

From £450

Room checks, layout advice, and a clear plan before you choose doors, drawers, or finish.
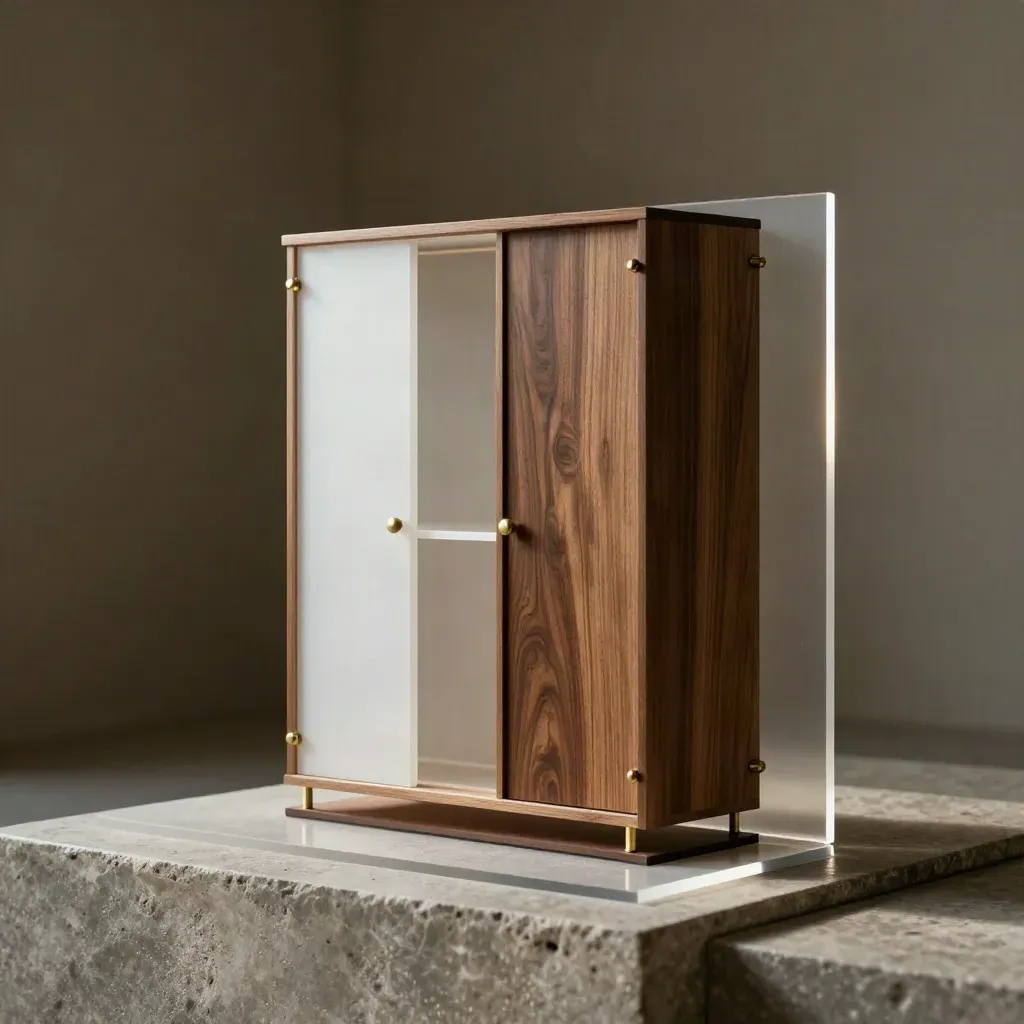
Translucent 3D wardrobe mockup on stone plinth with walnut and brass details
0248-hour draft

3D Design Mockups

From £250

Simple 3D views that show door style, handle choice, and storage before work starts.
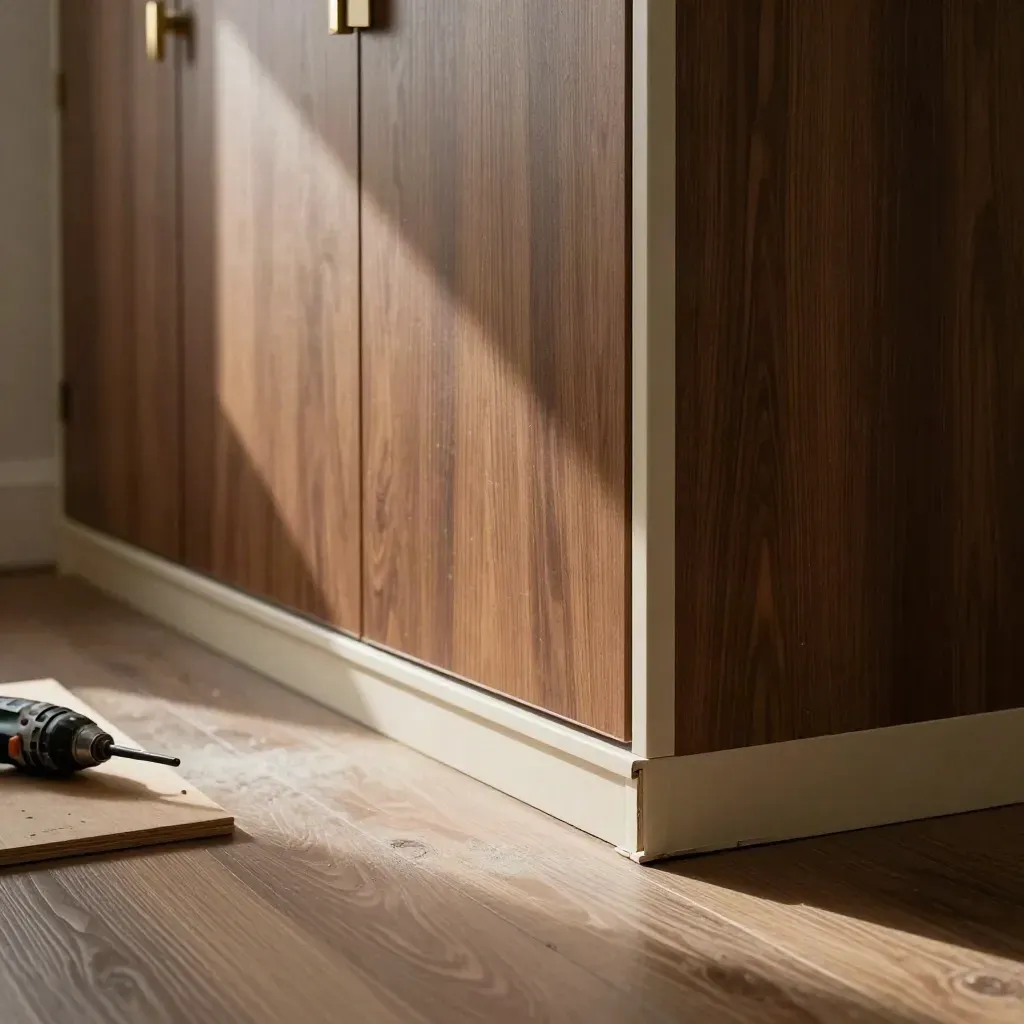
Freshly installed wardrobe corner with trim strips, filler panels, and a drill in warm window light.
031-3 days

Installation & Fit-Outs

From £1,200

Delivery, fitting, trim work, and final checks for homes, flats, and designer projects.

OUR SERVICES

Wardrobes, Closets, And Fit-Outs

We visit, check walls, and note pipes, sockets, skirting, and ceiling height.
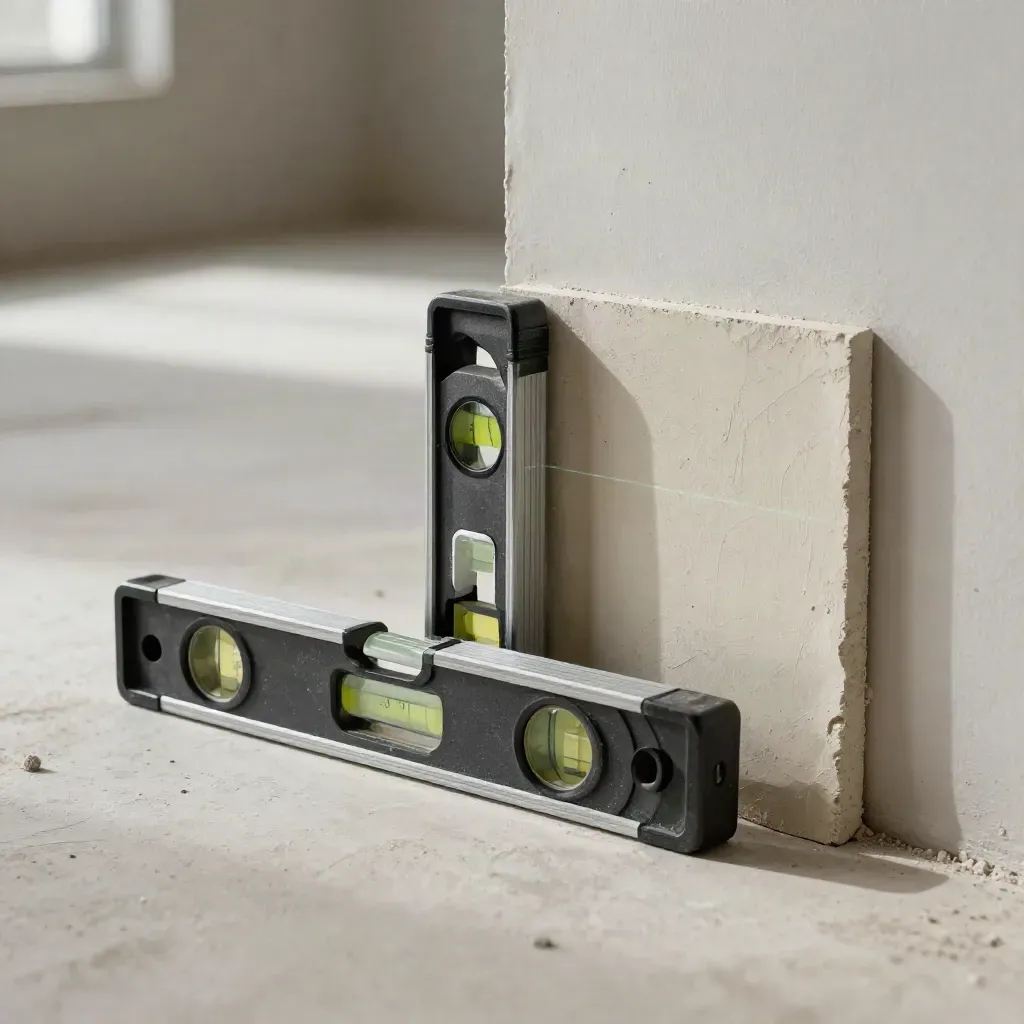
Laser level, spirit level, and skirting sample on plaster with a faint beam
01

Measure the room

We visit, check walls, and note pipes, sockets, skirting, and ceiling height.
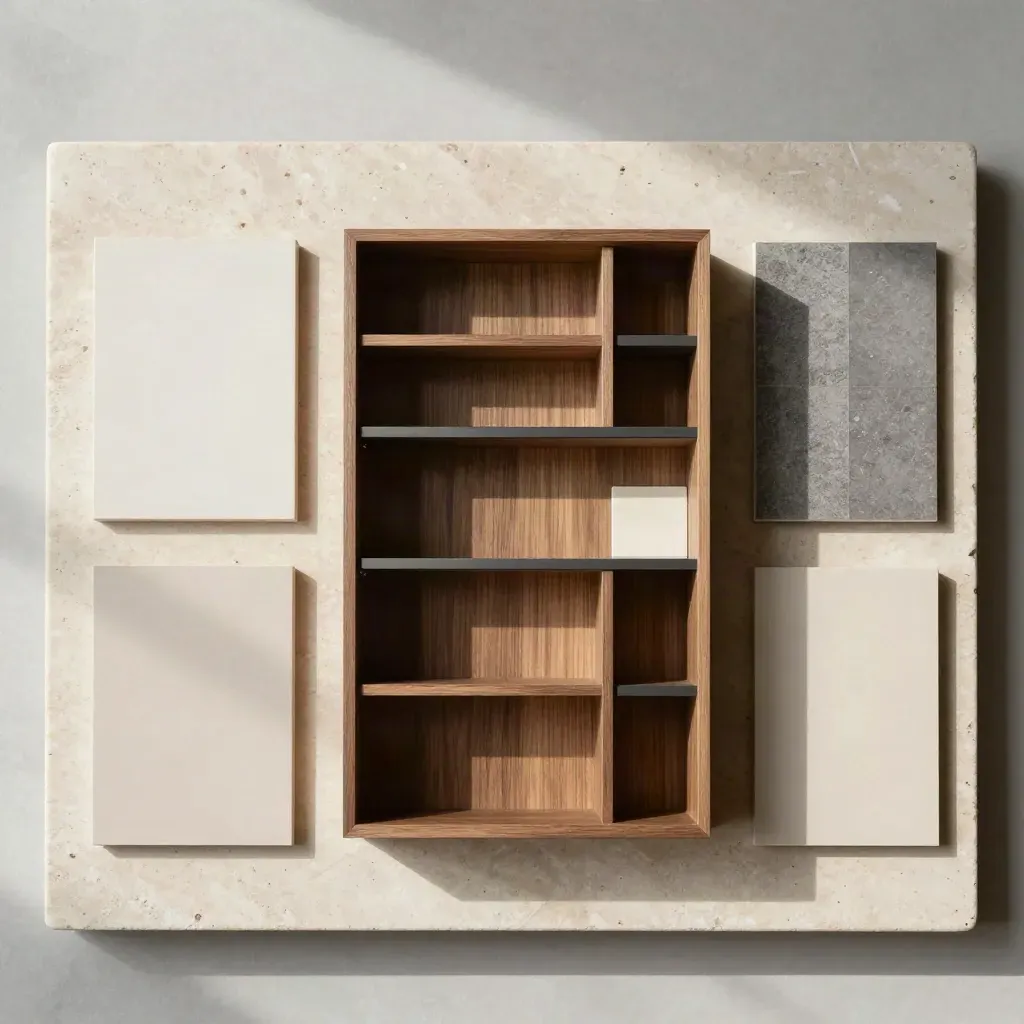
Overhead flatlay of wardrobe layout blocks, walnut swatches and white zone chips on stone.
02

Plan the layout

You get a clear layout with storage zones, door style, and finish choices.

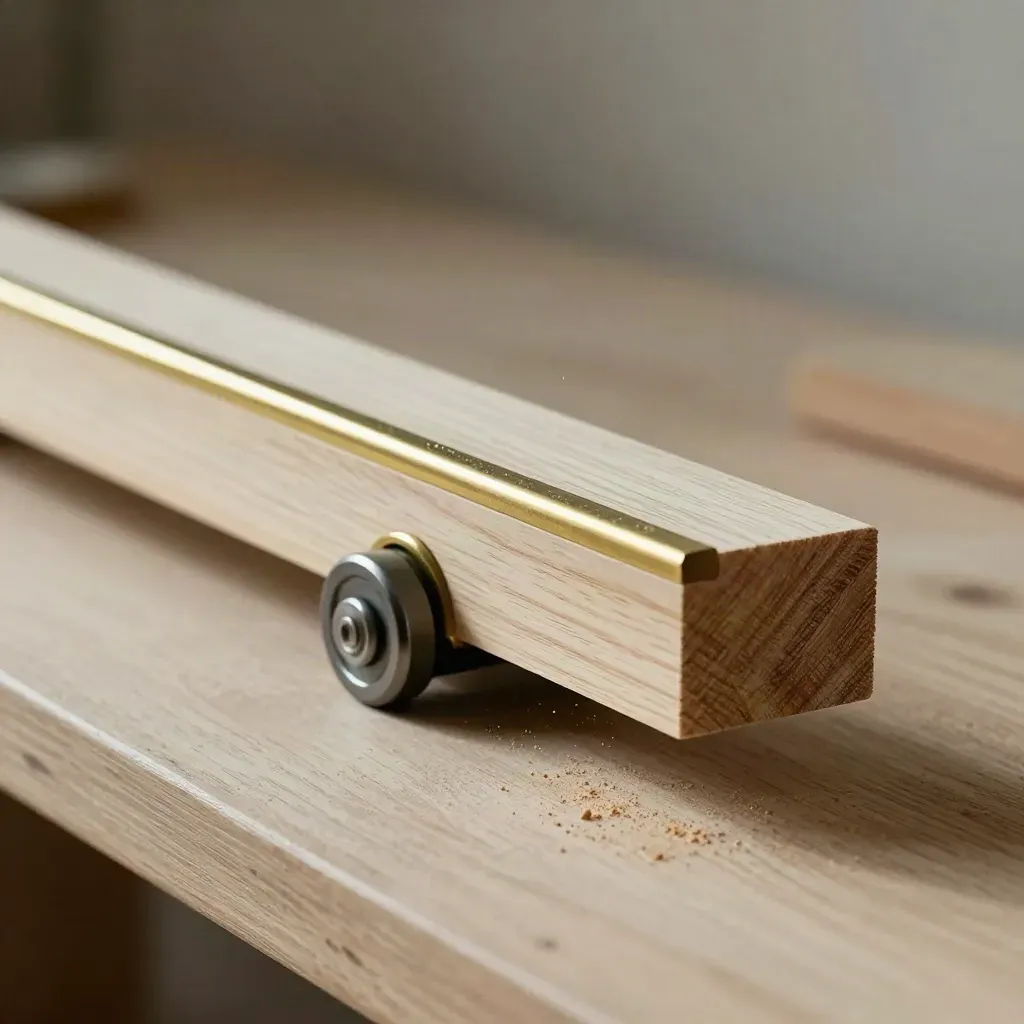
Brass track rail, roller carriage, and carcass offcut arranged on a pale ash workbench.
03

Build and fit

We make the parts, deliver on time, and fit the wardrobe with care.

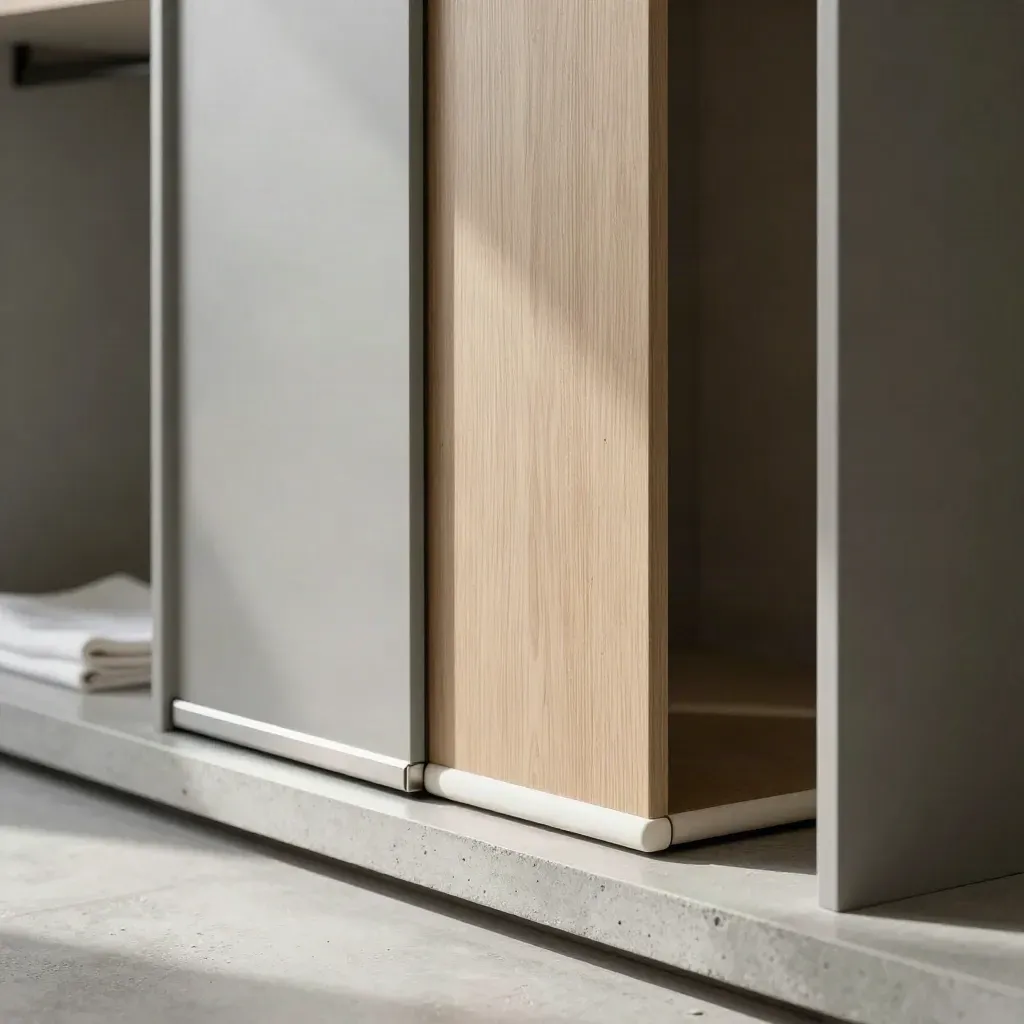
Sliding-door sample, bumper, and end cap on a concrete shelf with soft haze.
04

Check every gap

We test doors, align panels, and leave the space clean and ready to use.

RECENT BUILDS

Rooms Changed By Better Storage

On-site room measure 1 simple 3D concept Sliding-door wardrobe build Basic shelf and rail layout Install check and handover

50% deposit50% deposit

Starter

From £2,900

  • On-site room measure
  • 1 simple 3D concept
  • Sliding-door wardrobe build
  • Basic shelf and rail layout
  • Install check and handover
Most popularStaged payments

Signature

From £5,900

  • Room measure and plan
  • Two 3D design options
  • Door finish samples
  • Drawer packs and rails
  • Full delivery and fitting
  • One revision round
Quoted per siteQuoted per site

Scale

From £11,500

  • Multi-room storage plan
  • Designer site visits
  • Wardrobe plus dressing area
  • Trade-ready install team
  • Extra joinery details
  • Project lead from start

WHAT CLIENTS SAY

Simple Words From Happy Clients

A slim bedroom gained floor space, tall hanging, and closed shoe storage.
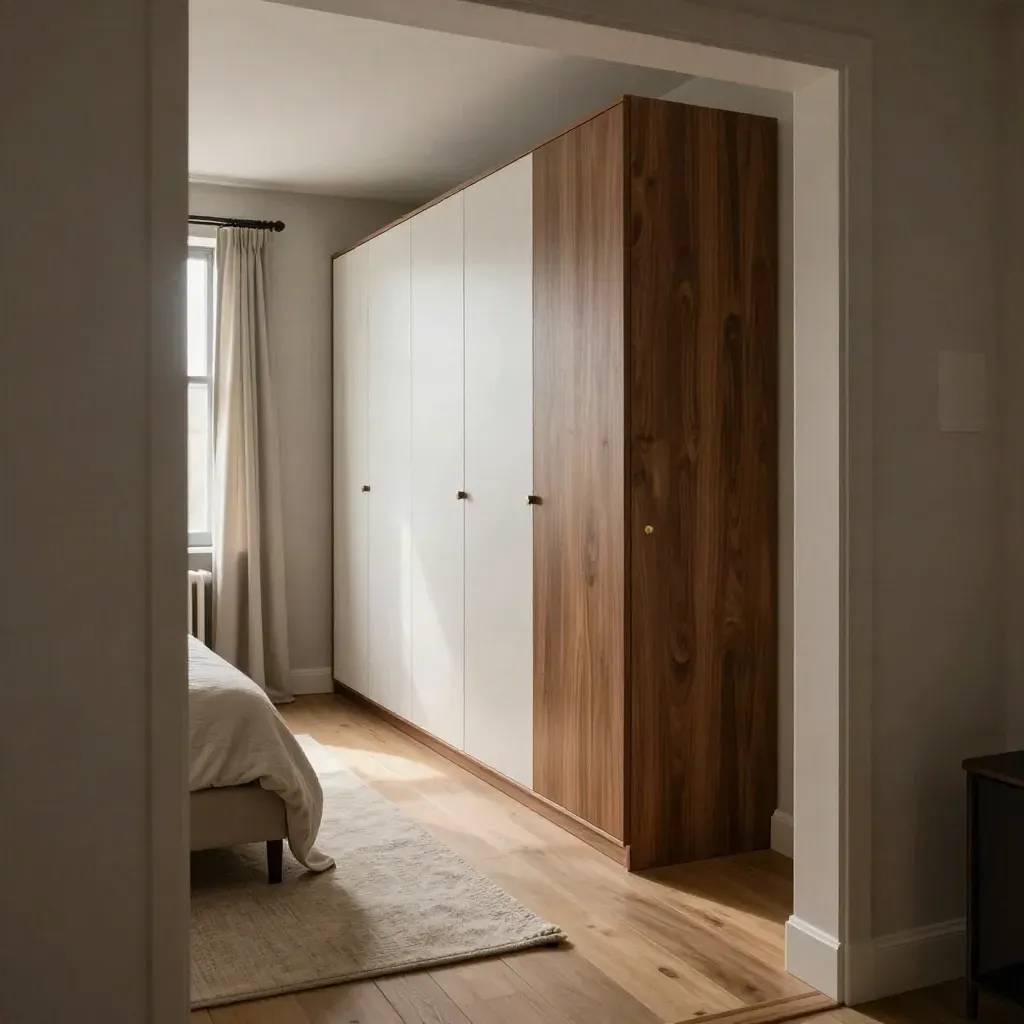
Narrow bedroom with full-height walnut wardrobe, closed shoe storage, and a wider walking lane.

Apartment

Narrow Room With Full Storage

A slim bedroom gained floor space, tall hanging, and closed shoe storage.
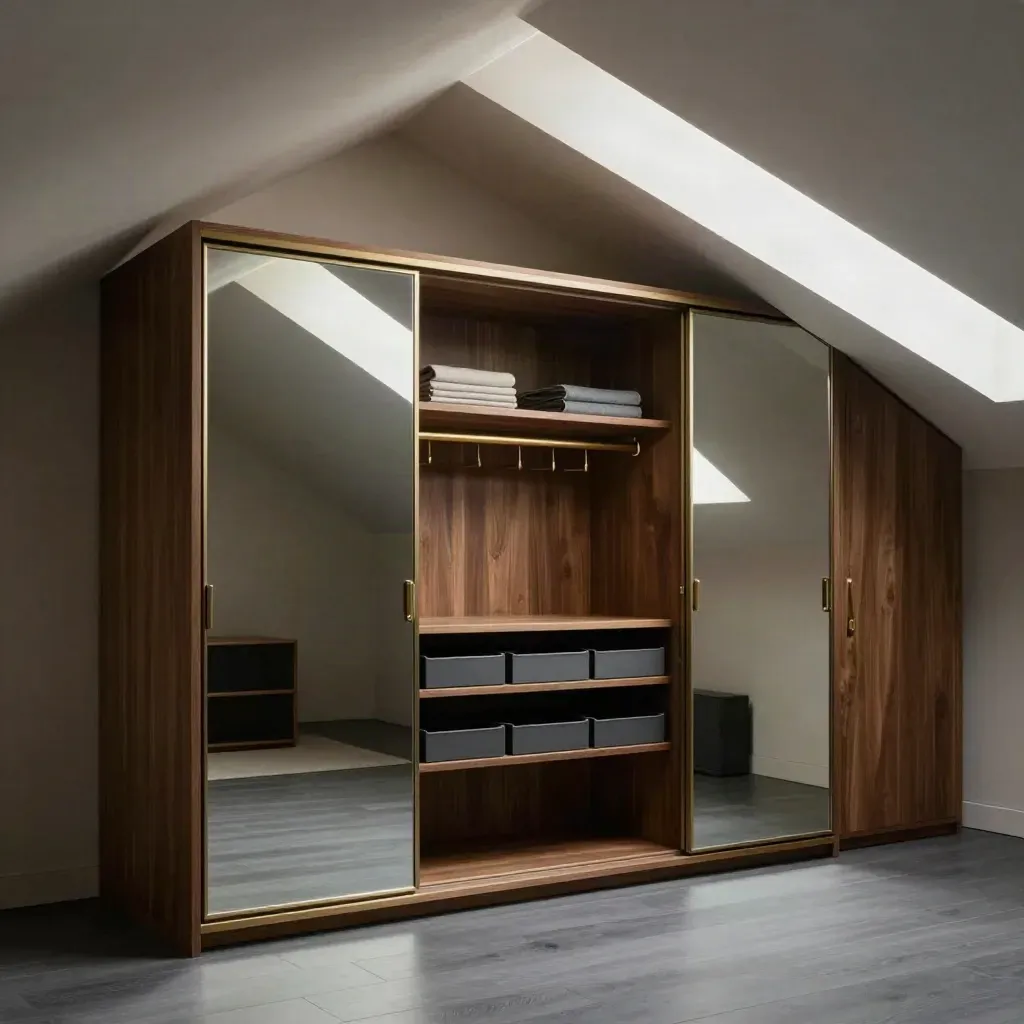
Loft wardrobe with walnut doors, mirrored panels and bright internal storage under a sloped ceiling.
Loft

Loft Wardrobe With Soft Light

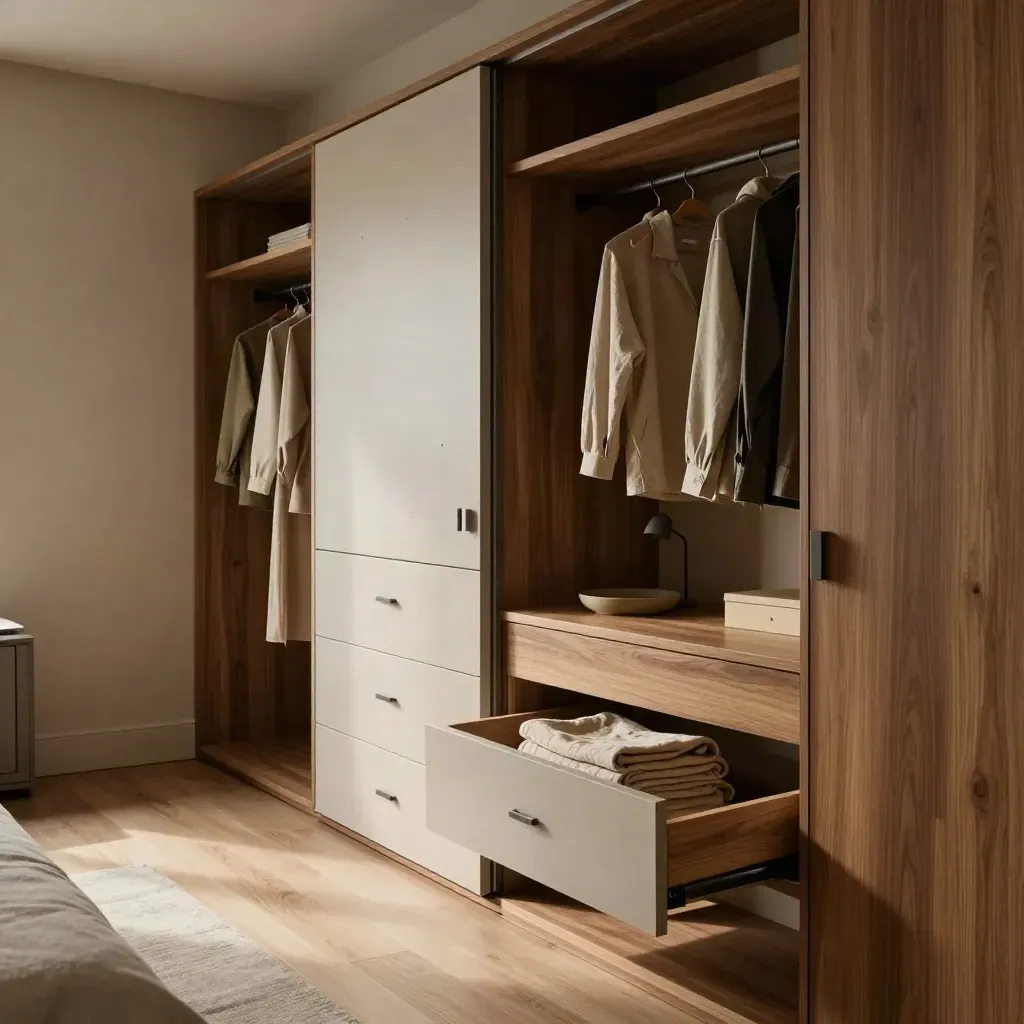
Warm dressing room with built-in wardrobes, open drawer of folded linen, and a compact desk nook.

Home

Guest Room Turned Dressing Room

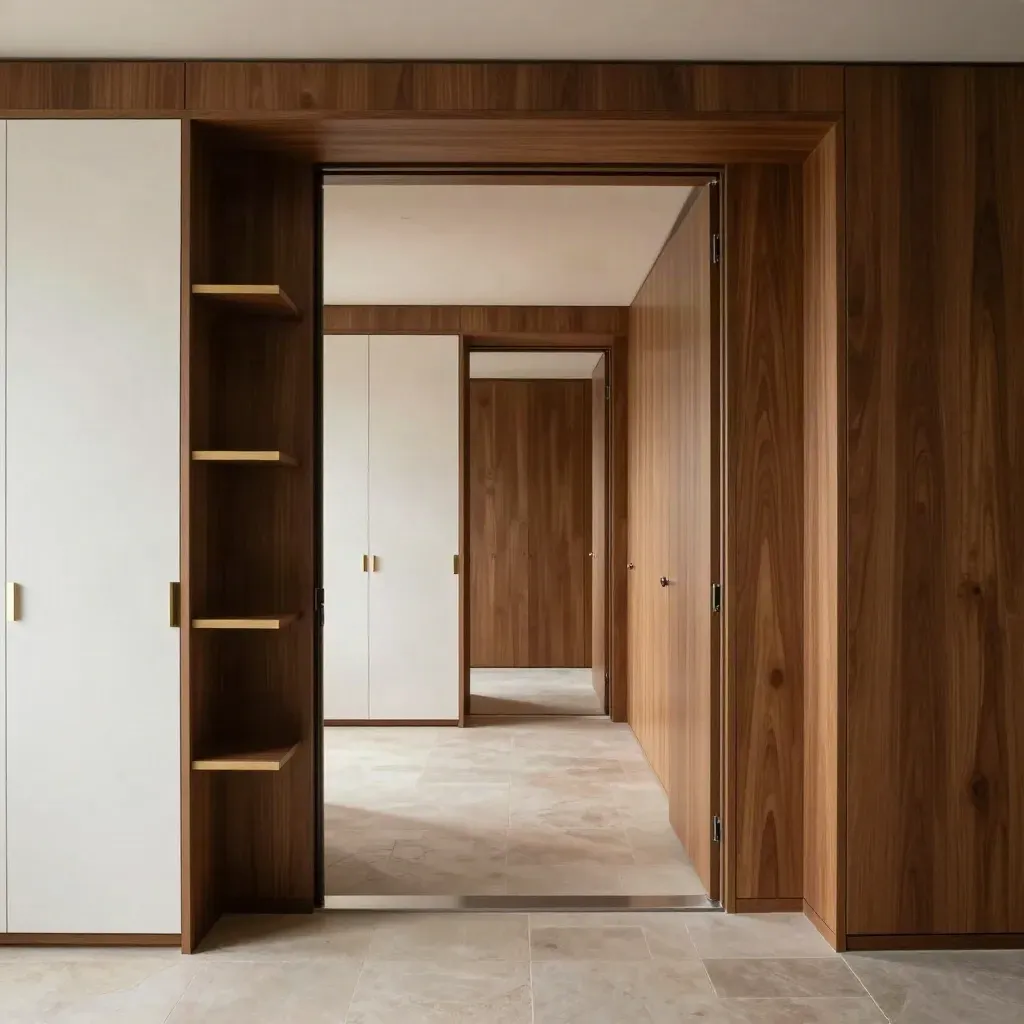
Three-room apartment fit-out seen through aligned doorways, walnut and matte-white wardrobes.

Designer

Three-Room Fit-Out For A Designer

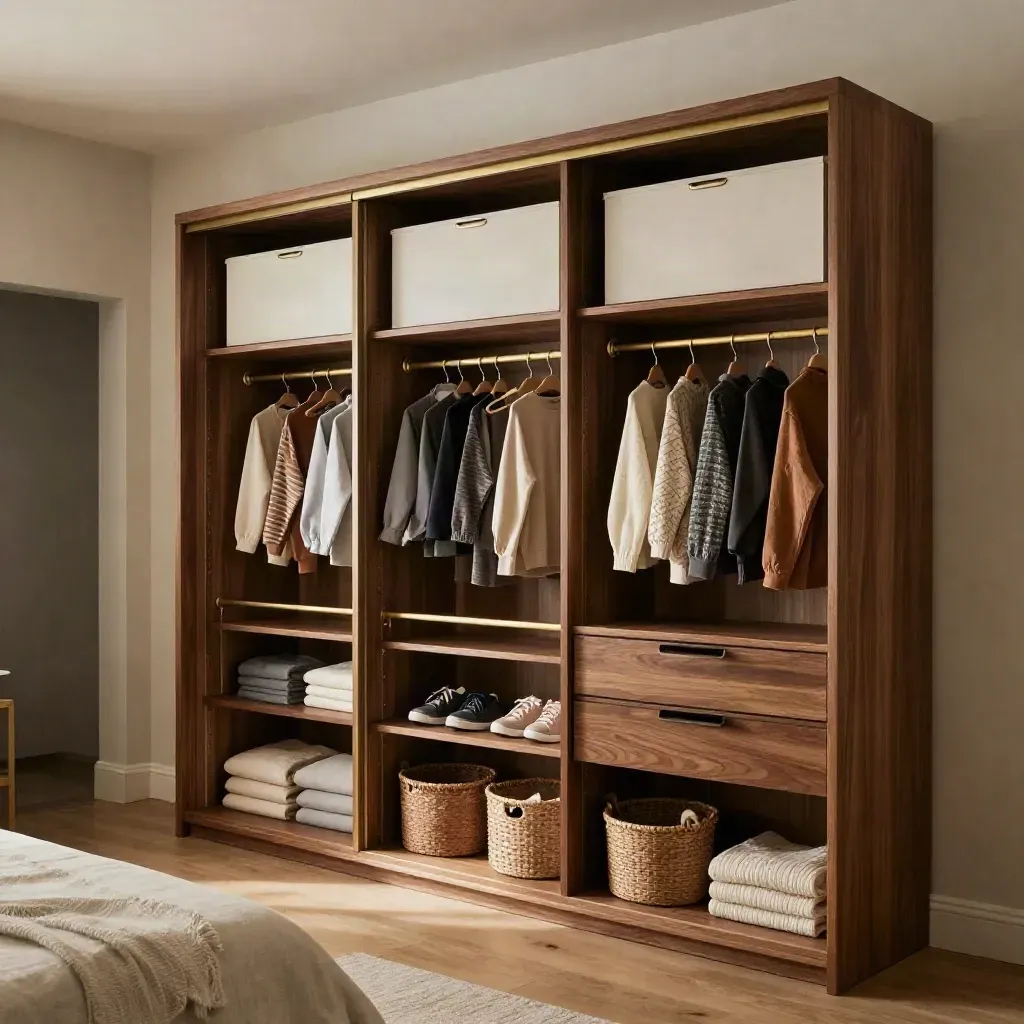
Open walnut family wardrobe with orderly hanging zones, baskets, kids’ shoes and top cabinets.

Family

Family Closet That Cuts Rush Hour

Extreme macro of walnut veneer offcuts, brass hinge and edge-banding sample on a timber worktop.

3D layouts and room plans

Marta Lewandowska

Low van-cubby still life of install gear: radio, notebook, torch and keys ready for dispatch.

Site timing and install checks

Owen Hart

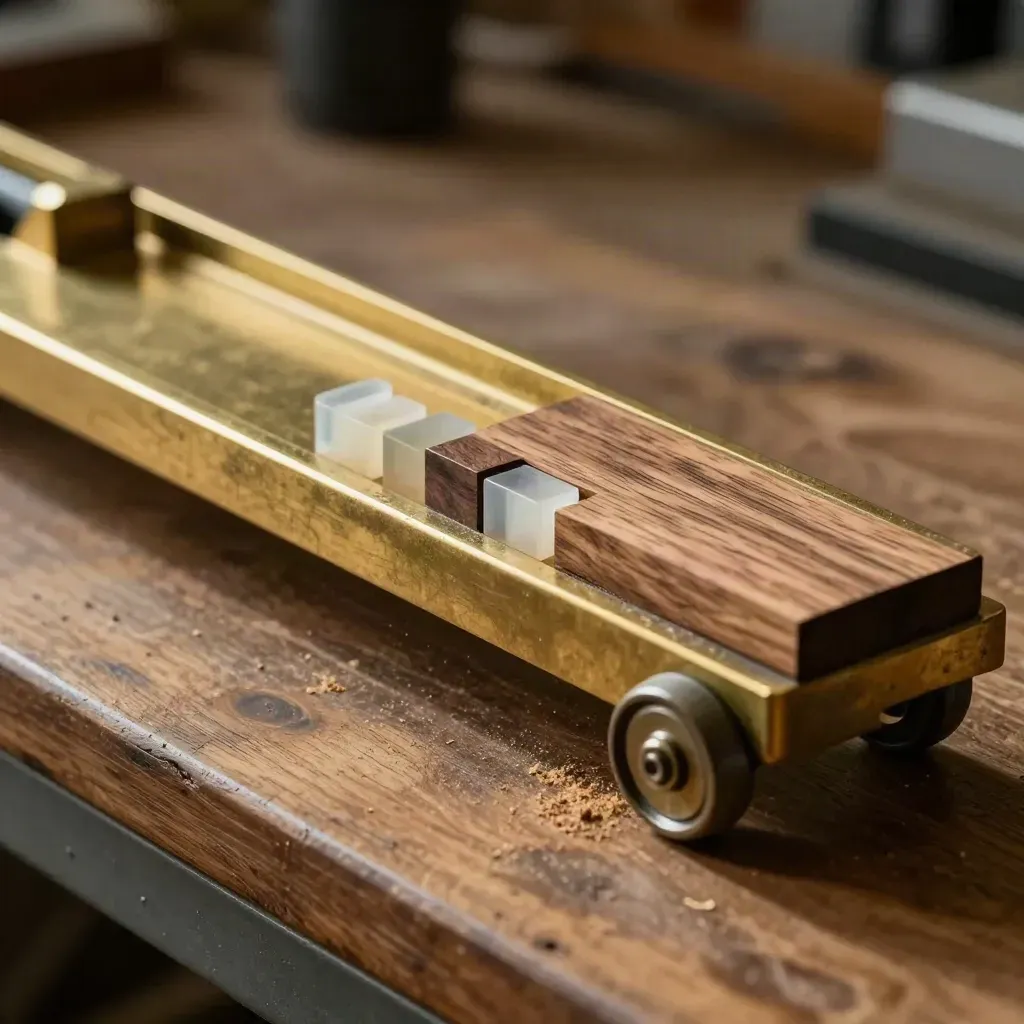
Brass track, roller carriage, walnut filler offcut and spacer blocks on a dusty fit-out bench.

Alcoves, trims, and finish

Nadia Petrova

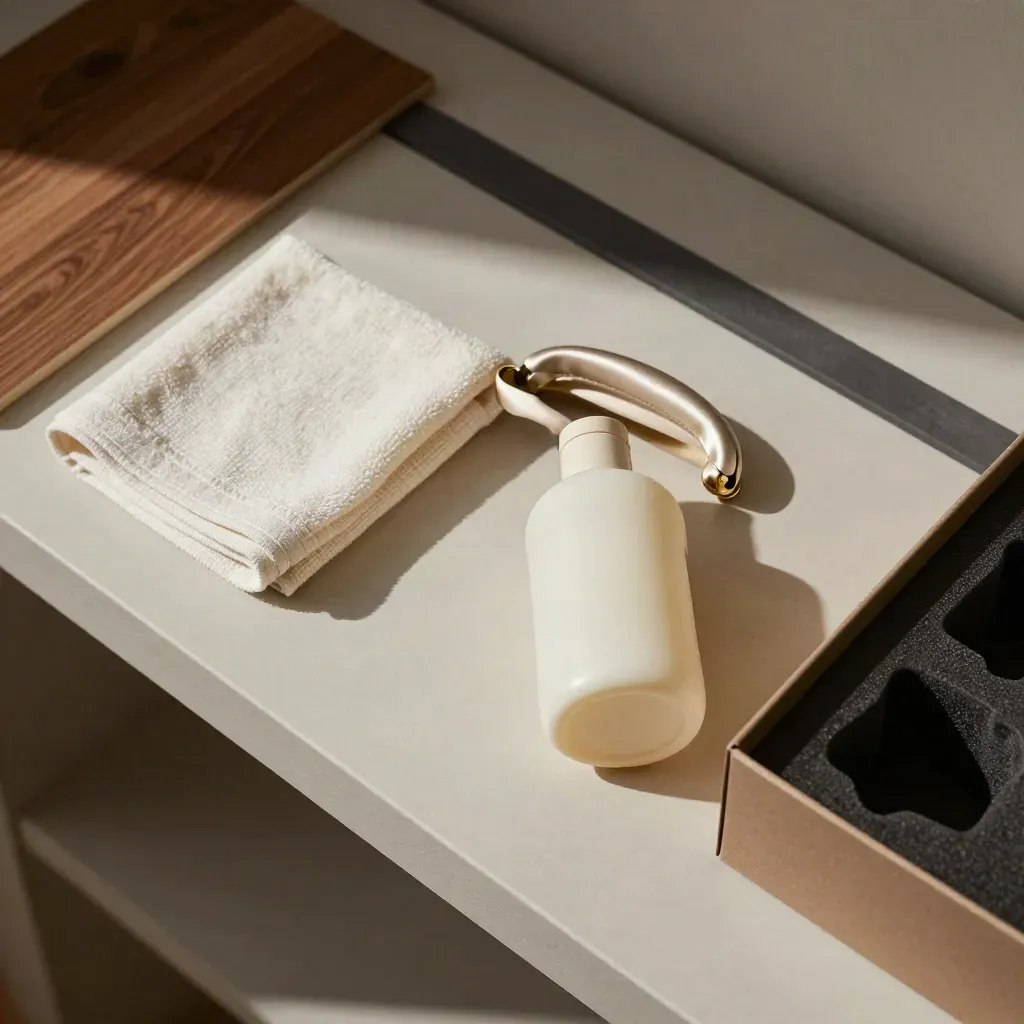
Overhead wardrobe handover kit with cloth, cream bottle, spare handle, and open presentation box.

Quotes, visits, and follow-up

Daniel Reed

Proof

Customer notes

Verified

Our narrow bedroom now fits more than we thought possible, and the doors slide with no noise.

Extreme macro of walnut veneer offcuts, brass hinge and edge-banding sample on a timber worktop.

Claire Benton

Homeowner, Camden

Verified

The 3D plan made choices easy, and the install team kept the flat tidy from start to finish.

Low van-cubby still life of install gear: radio, notebook, torch and keys ready for dispatch.

Jonas Hale

Flat Owner, Wimbledon

Verified

We used Shkaf Cupe for a designer fit-out and the timing was spot on.

Brass track, roller carriage, walnut filler offcut and spacer blocks on a dusty fit-out bench.

Mina Rahman

Interior Designer, South Bank

Service area

Greater London

London, Camden, Richmond, Croydon, Ealing

Greater London skyline and Canary Wharf above the Thames in sunrise mist

Area 01

Greater London

London, Camden, Richmond, Croydon, Ealing
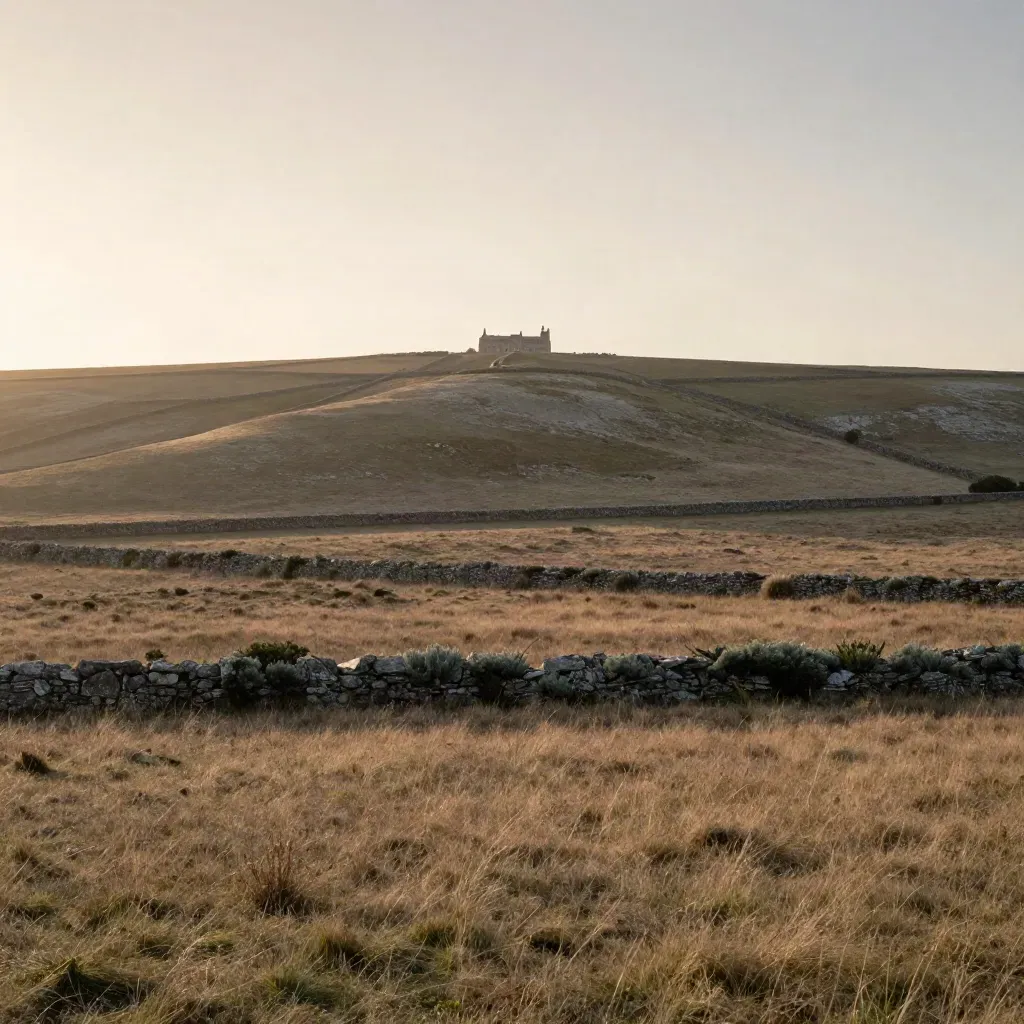
Hazy Surrey chalk downs with hedgerows and a pale manor roofline under warm evening light.

Area 02

Surrey

Guildford, Woking, Epsom, Reigate, Kingston

Kent hop fields and an oast house at golden hour with open haze-filled fields for copy

Area 03

Kent

Bromley, Sevenoaks, Dartford, Maidstone, Tunbridge Wells

Berkshire meadows with Windsor Castle silhouette above a calm river at dusk.

Area 04

Berkshire

Reading, Windsor, Slough, Bracknell, Maidenhead

The Map

Questions

Common Questions

Quick answers before visitors choose a product, service, or next step.

01How long does a fitted wardrobe take?+

Most jobs take 6 to 12 weeks from measure to install, based on size, finish choice, and any extra joinery.

02Do you work in flats and apartments?+

Yes. We plan around lifts, tight halls, and building rules, then fit wardrobes with as little mess as we can.

03Can I see the design first?+

Yes. We send a room plan and 3D mockup so you can check the layout, doors, and storage before we build.

04What areas do you cover?+

We work across Greater London, Surrey, Kent, and nearby parts of the South East, with site visits arranged by area.

05Can you remove an old wardrobe?+

Yes, on most jobs we can take out the old unit, clear the space, and prepare the room for the new fit.

06Do designers and landlords use you?+

Yes. We often help designers, landlords, and homeowners who need clean storage that fits the brief and the room.

Get Planning Tips

Get short tips on wardrobe planning, storage layouts, and room checks, plus notes on what makes a build cost more or less.